LUYA PROJECTS · Office & Commercial
Office & Commercial
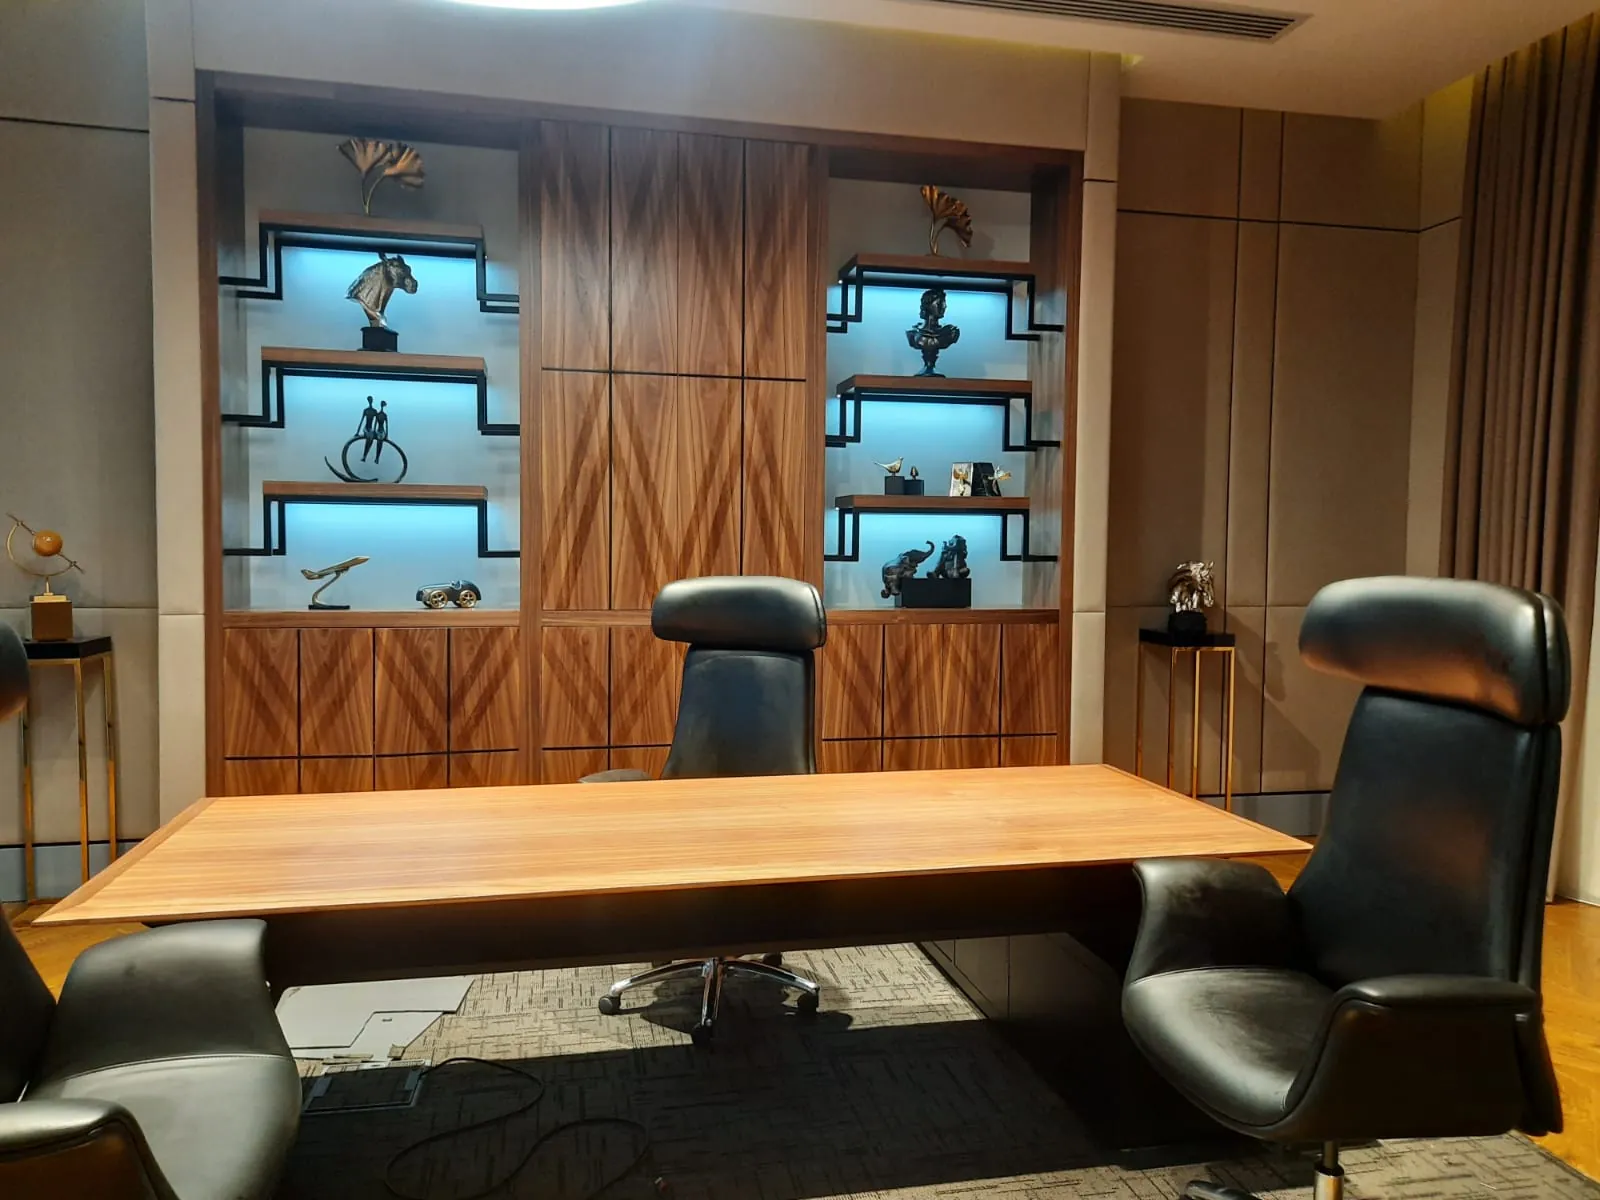
A company's identity shows first at reception and in the meeting room. From the executive floor to social areas, from retail to showroom, we use furniture to shape how the brand stands in the space.
Scope
- Reception desk and waiting area
- Executive desks and executive offices
- Meeting and boardroom tables
- Acoustic pods and focus areas
- Cafeteria and social areas
- Retail, showroom and display units
What we focus on in office projects
Brand language
Materials, colours and details are chosen alongside the corporate identity; the reception desk is where the logo first lands.
Technical infrastructure
Integrated cable management at the meeting table, with provision for screens and conferencing equipment.
Acoustics
Sound control in open-plan offices with pods, panels and upholstered surfaces.
Flexibility
Modular systems that can be reconfigured as the team grows.
Let's talk about your project
Send whatever you have: plans, concept images, a room schedule. We'll define the scope together and come back with a roadmap and a quotation framework.